

Specialist door and glazing packages for data centres.
Start with the opening schedule and the project’s physical-protection requirements. British Aluminium’s product range provides a starting point for fire-resistant glazed separation, controlled entrances and other specified protective openings.
Explore a data centre campus in 3D.
Rotate the model, then select a numbered area to see the BA products that could be considered. A fictional campus, not a real facility, Tier assessment or security plan. It is a guide for discussion, not an engineering assessment or a guarantee that any rating is required or achieved.
Positions in these models do not set protection requirements, and no hazard zones or distances are shown. Product options are examples for discussion; suitability and ratings depend on each project’s requirements and verified test evidence.
Data centres, area by area.
Network and security operations centres
BA RF & Signal Blocking Film on the windows, with fire-rated glazed screens between rooms.
Meet-me rooms and carrier interconnects
BA RF & Signal Blocking Film where dense network equipment sits behind glass.
Data halls and plant rooms
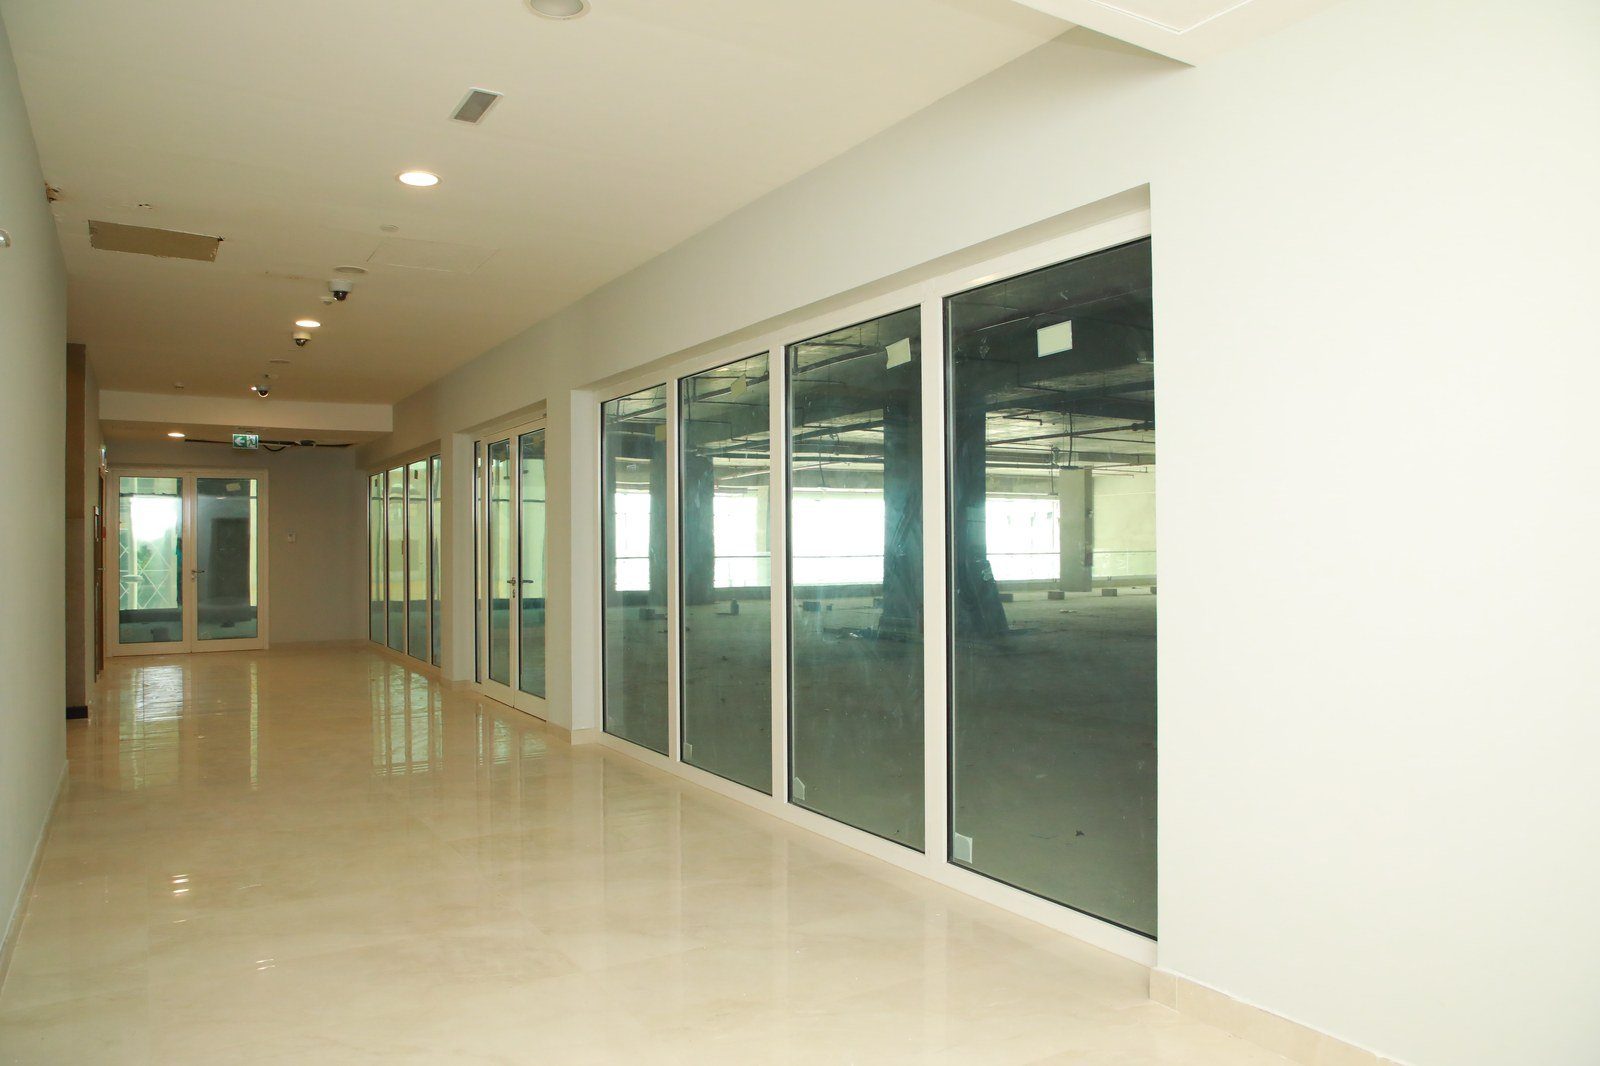
Fire-resistant doors and glazed screens at compartment lines.
Entrances and mantraps
Security entrance doors, forced-entry-resistant doors and metal bullet-resistant doors.
Perimeter-facing glazing
BA Blast Film and Anchor System for existing windows, and blast-resistant facades for new ones.
Equipment access
Sliding blast doors and large access doors sized to the equipment.
Offices and meeting rooms
Acoustic glazed partitions.
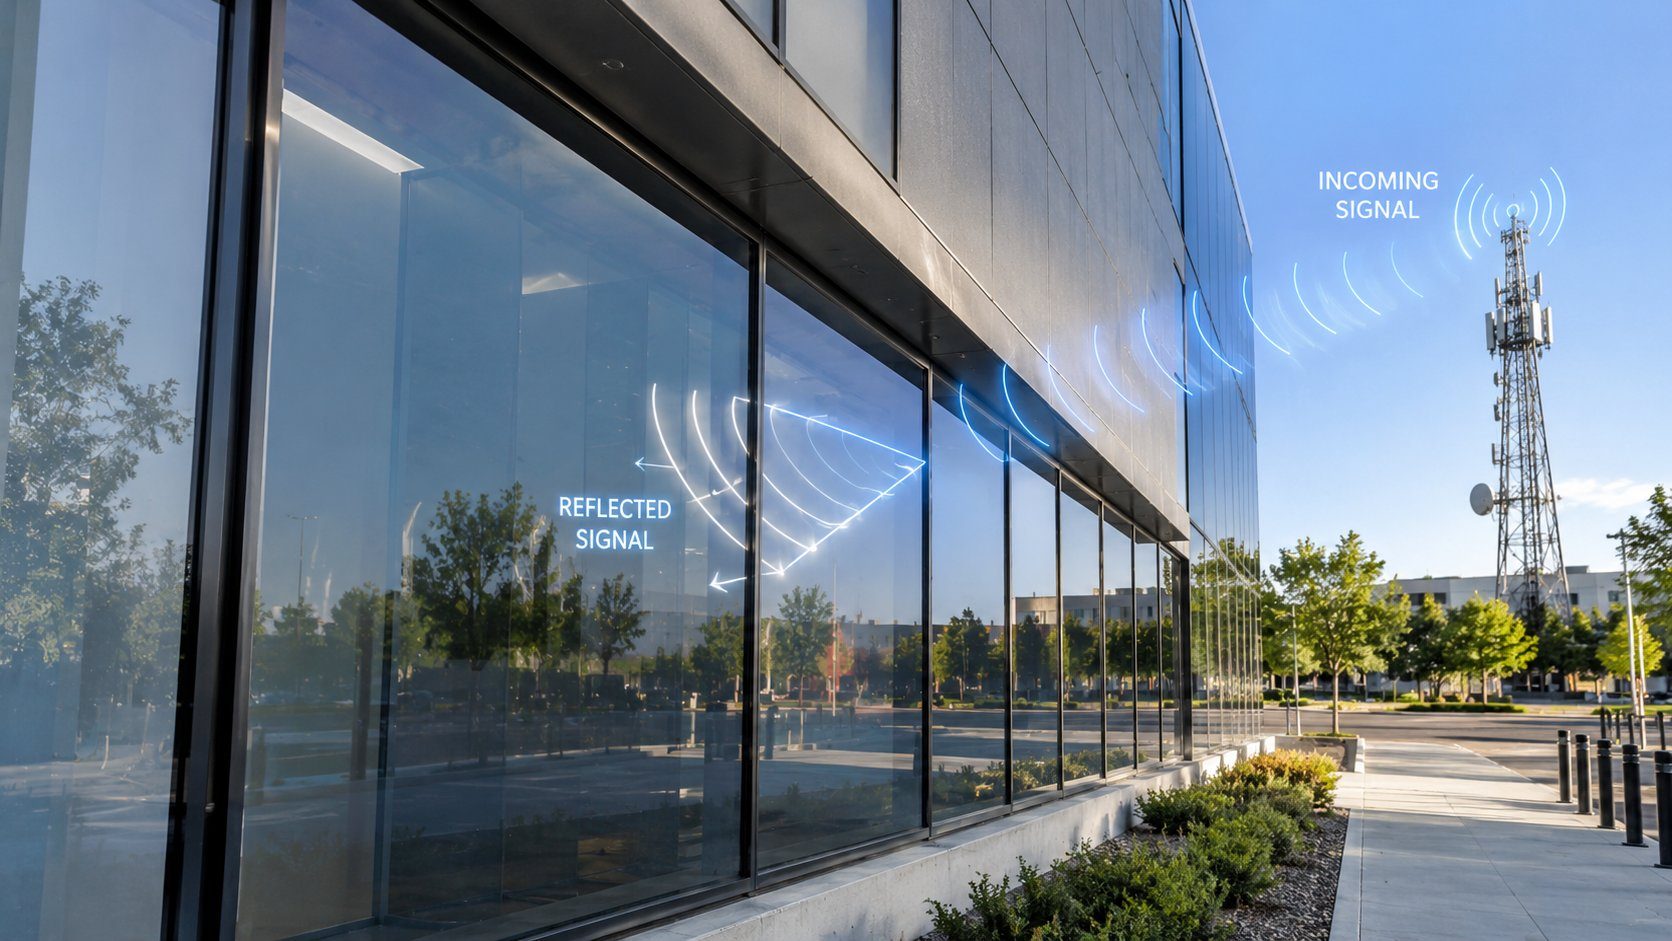
BA RF & Signal Blocking Film
View →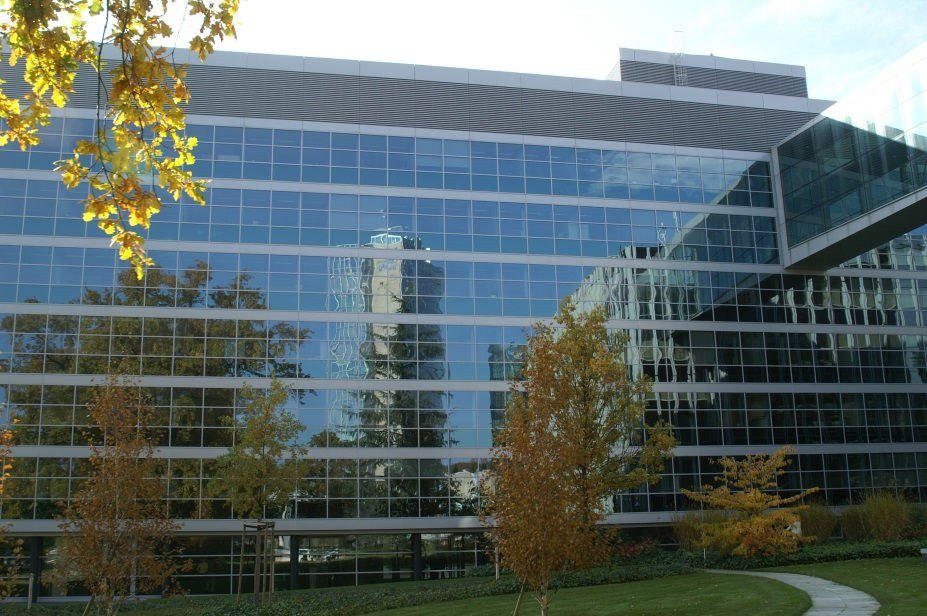
BA Blast Film and Anchor System
View →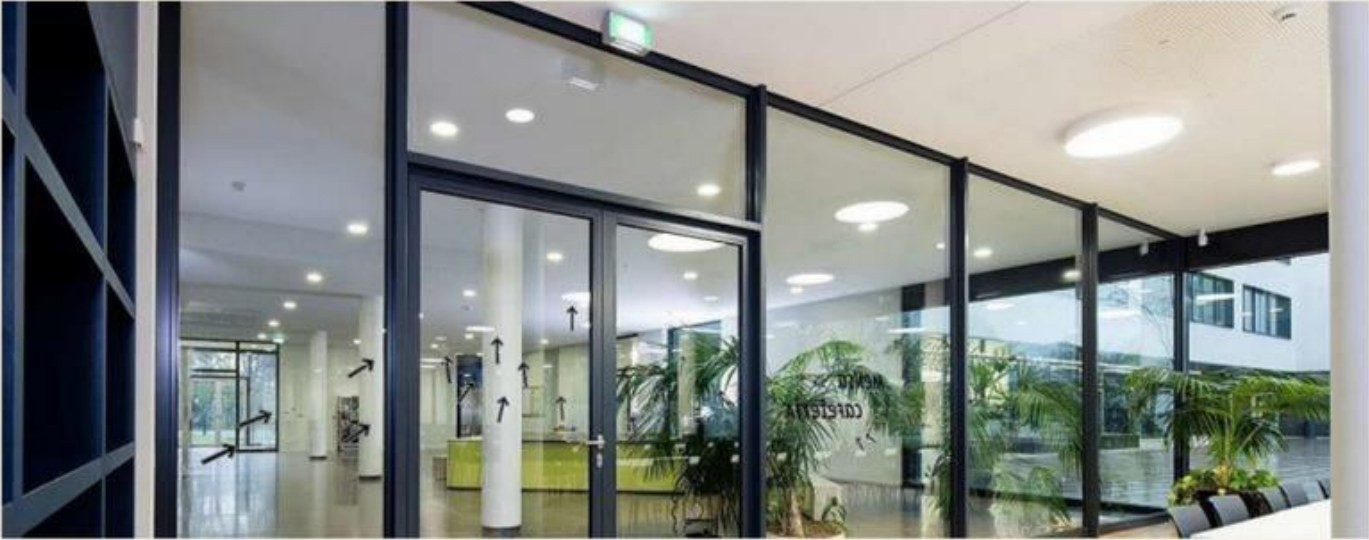
Aluminium fire-resistant doors, windows and partitions
View →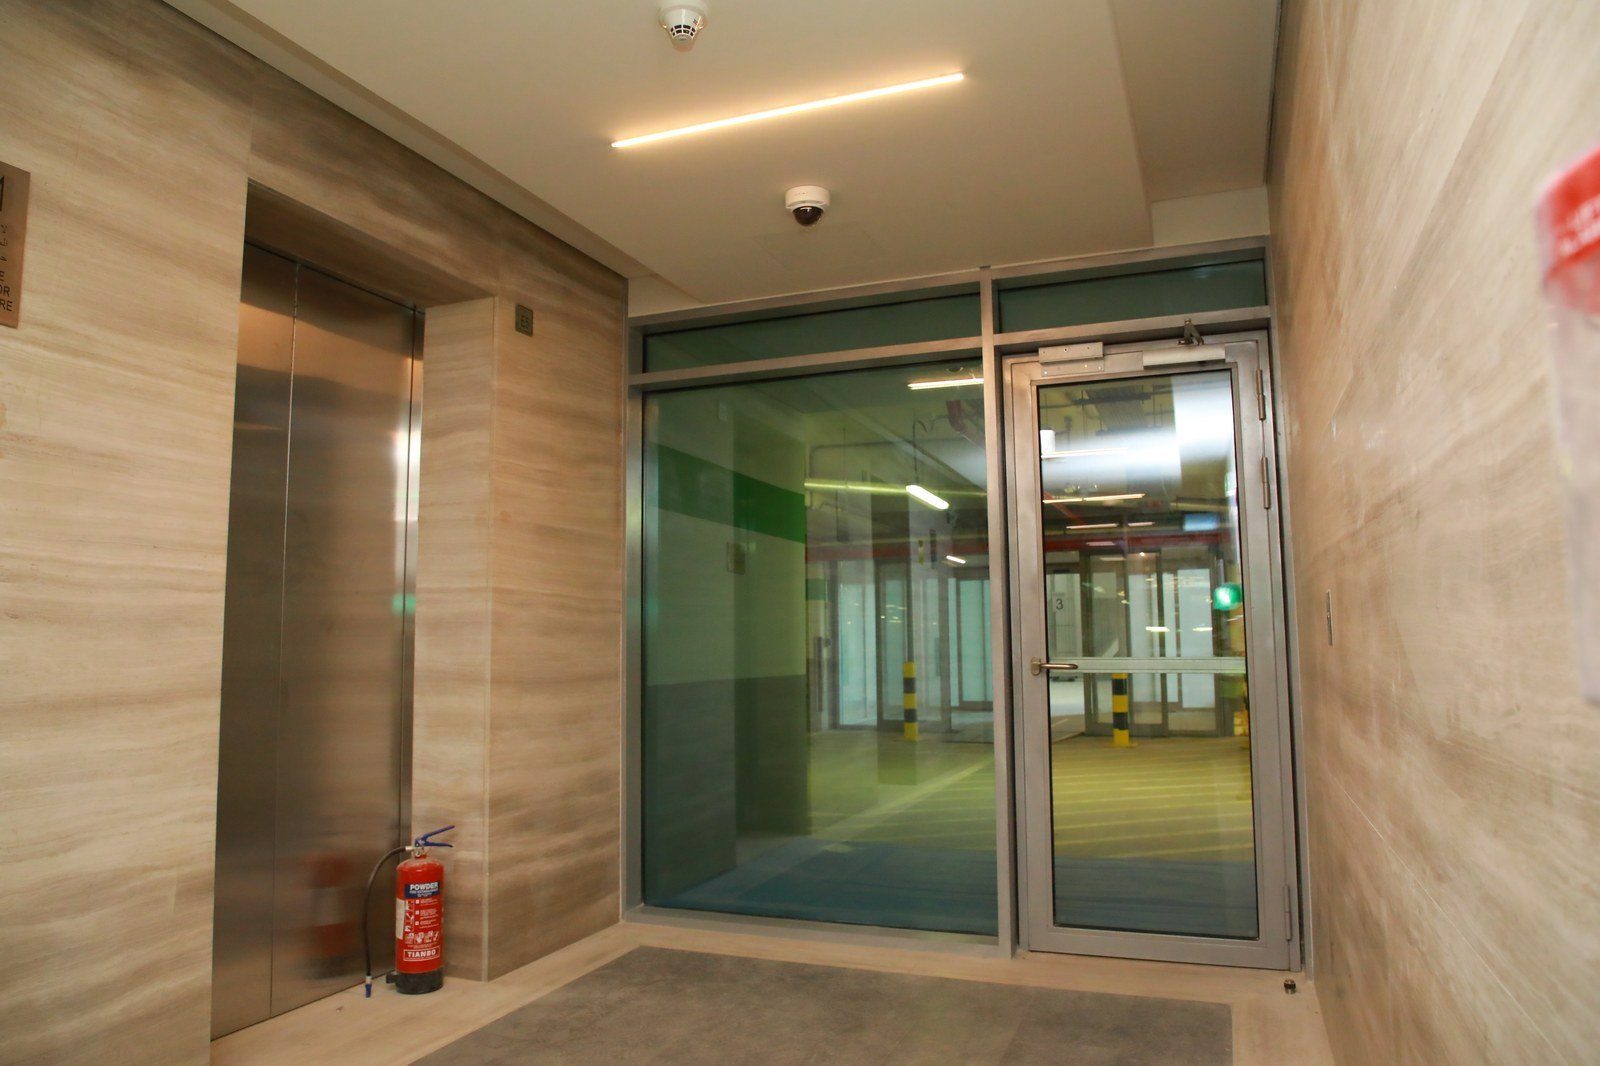
Steel fire-resistant doors, windows and partitions
View →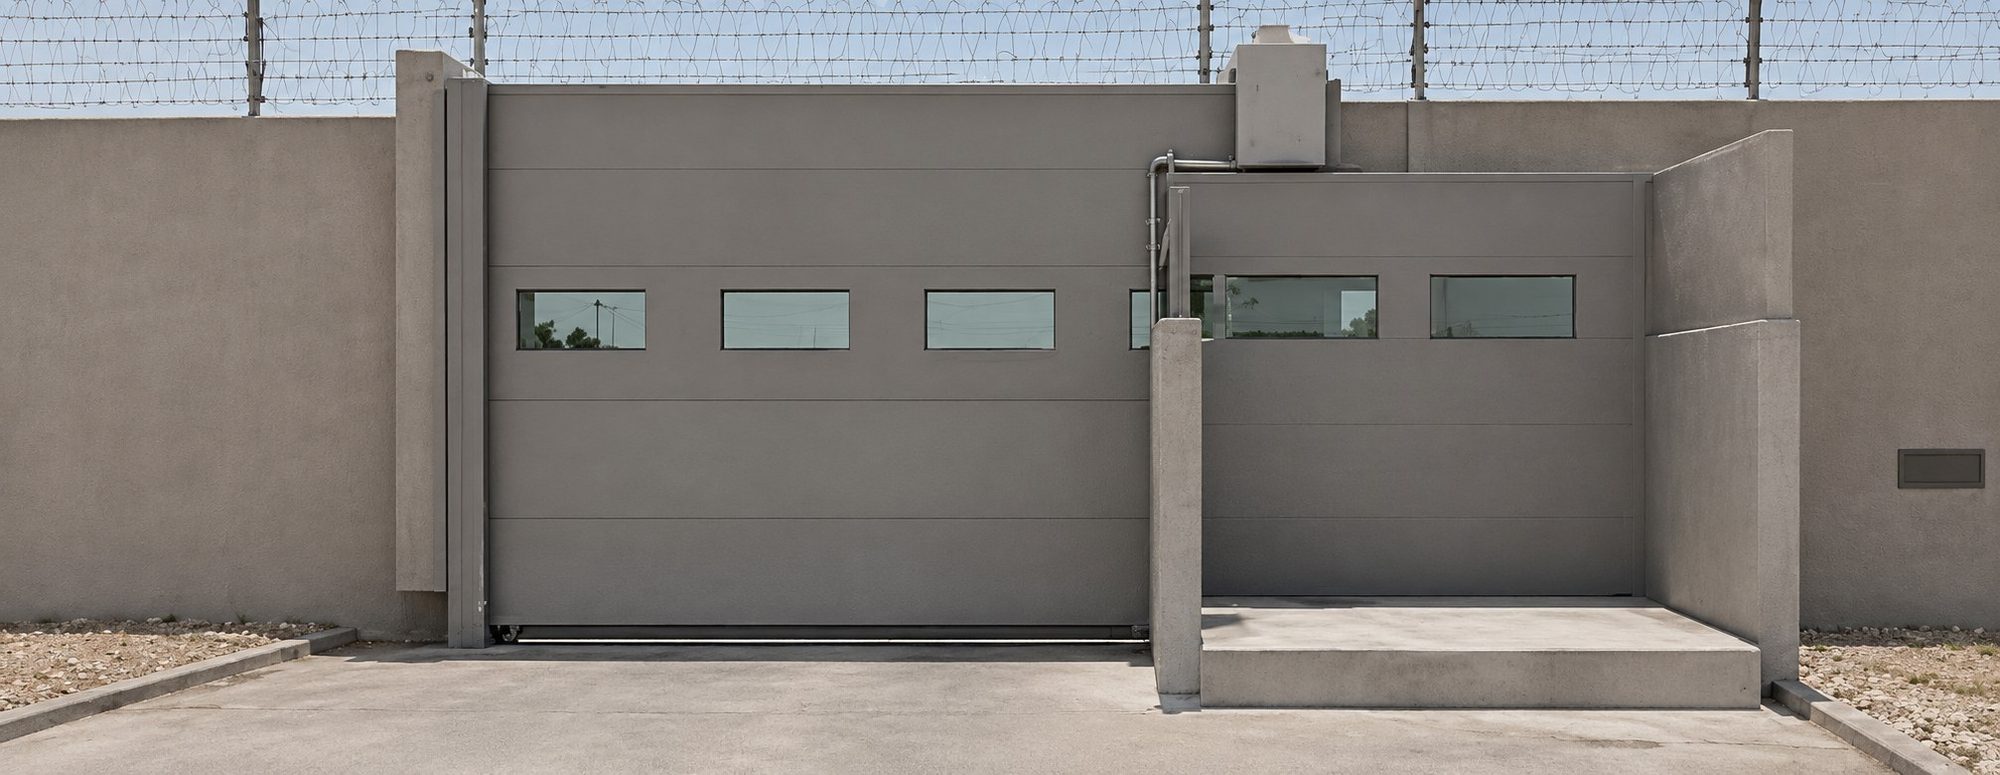
Security entrance doors
View →
Forced-entry-resistant doors
View →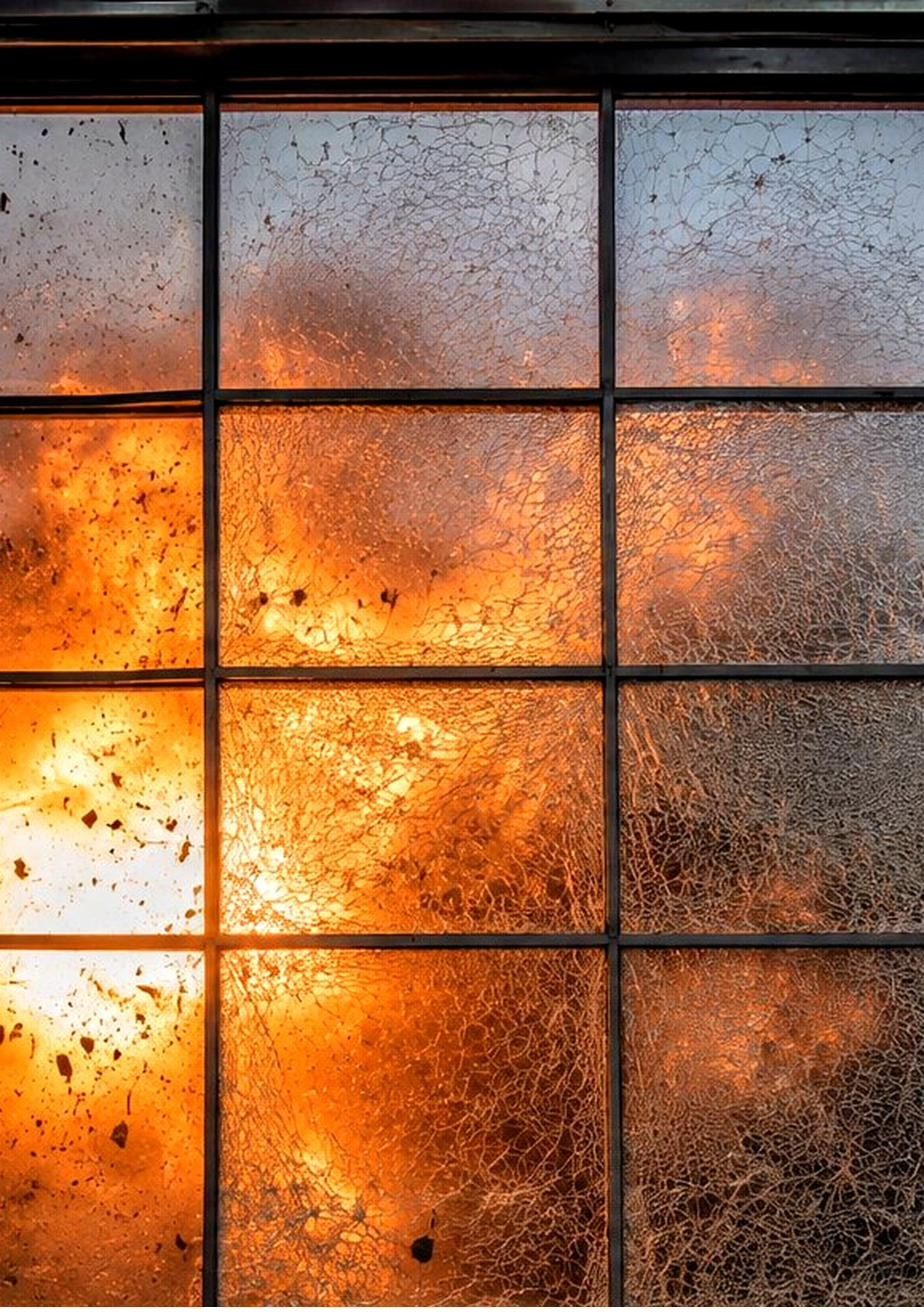
Blast-resistant facades and glazed screens
View →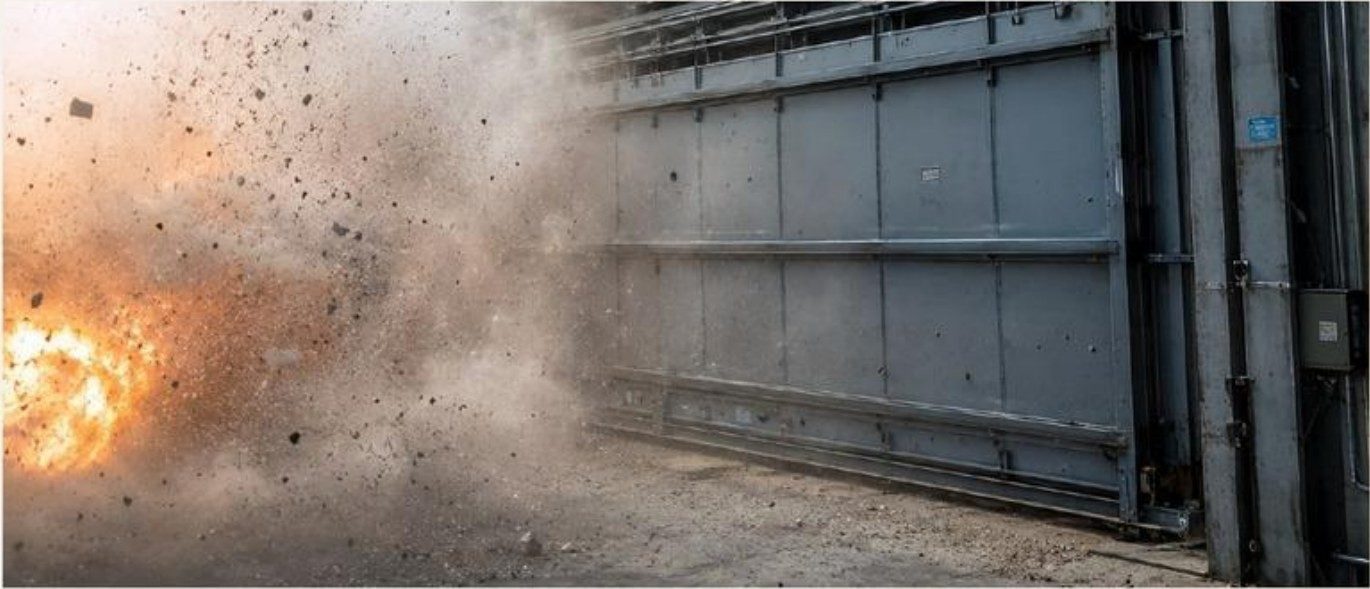
Sliding blast doors for large access openings
View →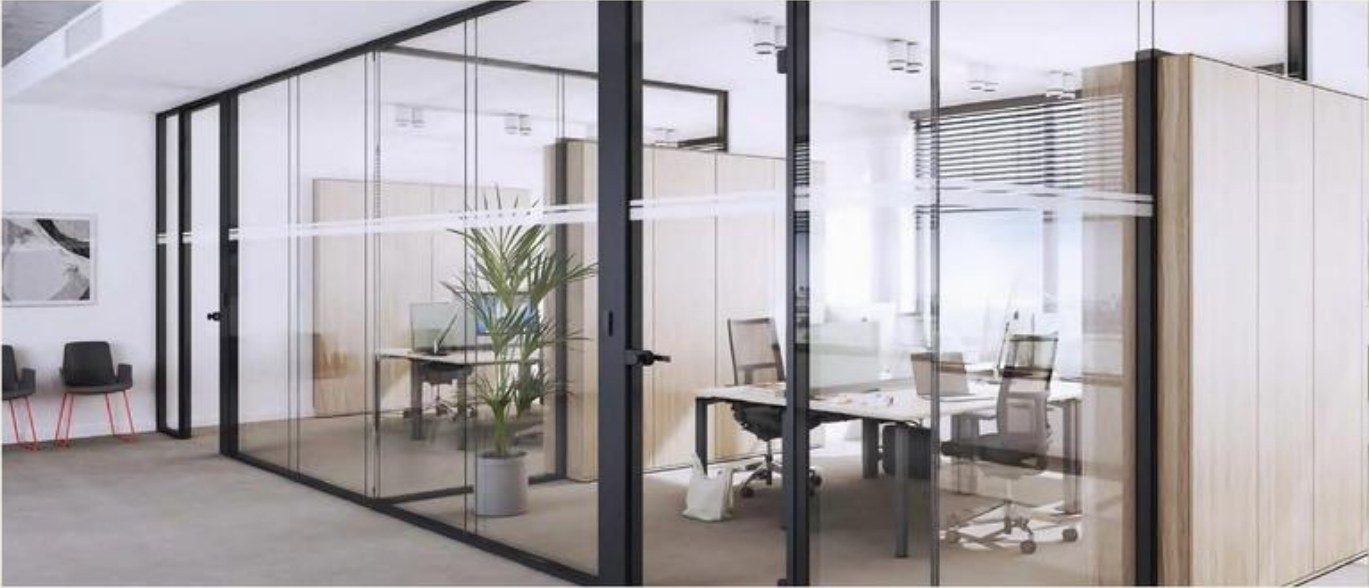
Internal and acoustic glazed partitions
View →A product scope, not a whole-facility claim
Our discussion concerns the proposed doors and glazing package. Share the relevant technical and operational requirements so that the product scope and supporting information can be identified.
Have a project requirement?
Send your drawings, specification and project location. Tell us what the opening needs to achieve and where you need support.