

Blast-resistant systems, developed around the requirement.
British Aluminium works with project teams on blast-resistant glazed assemblies and specialist doors for industrial and high-security applications. The starting point is the defined project criterion and the function of the opening.
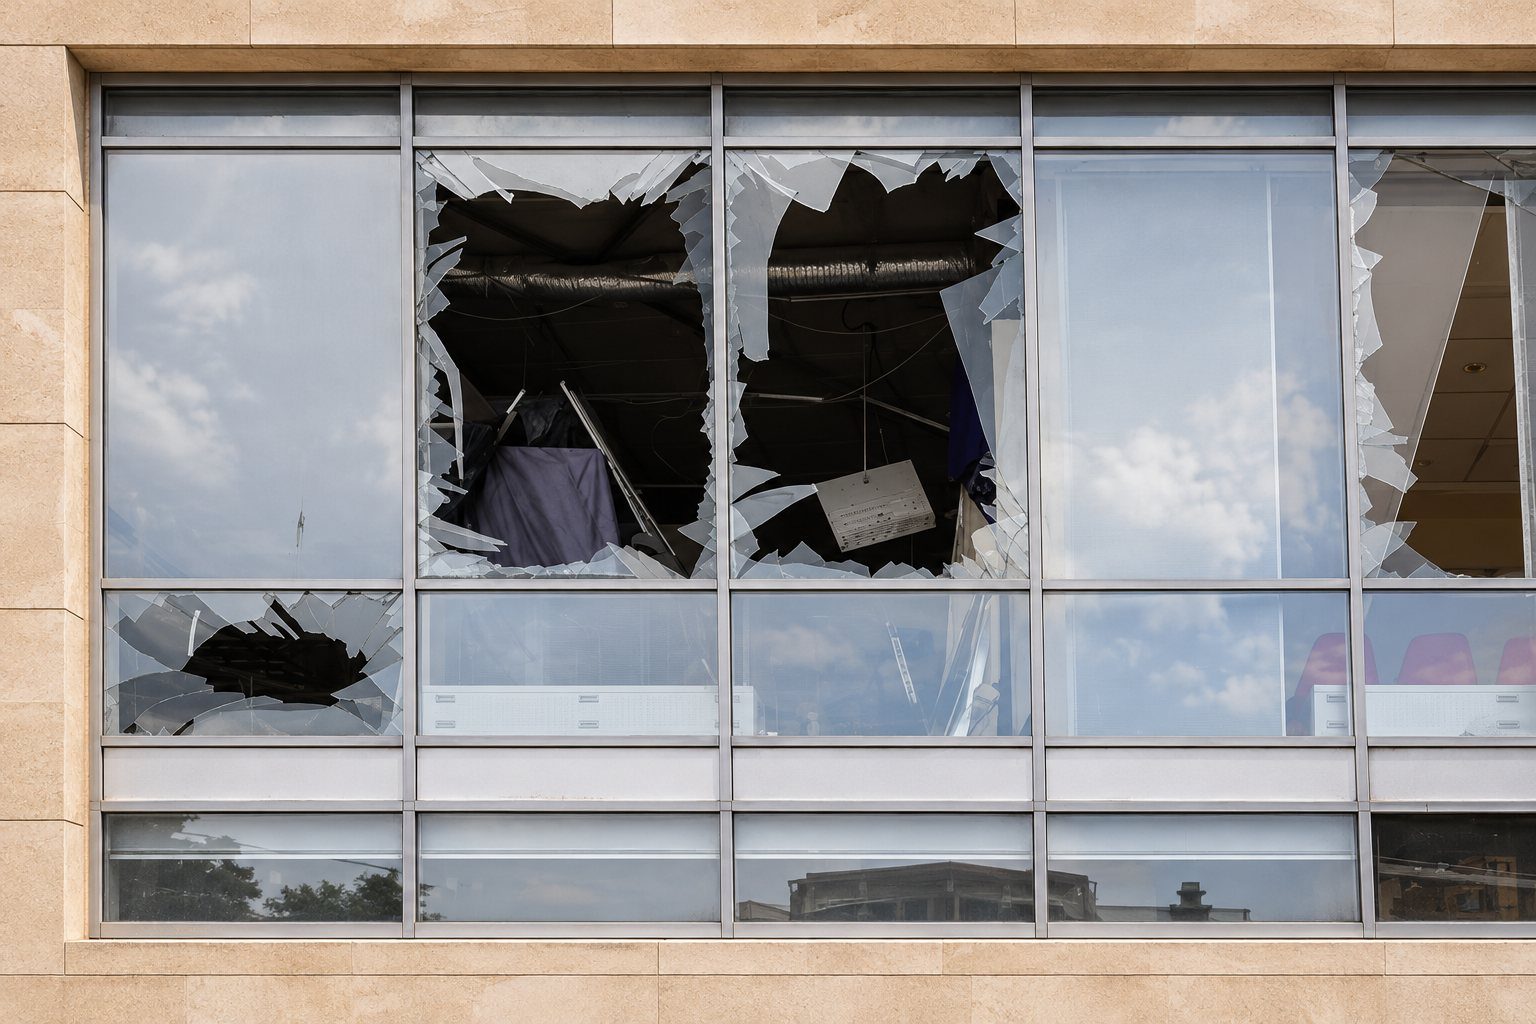
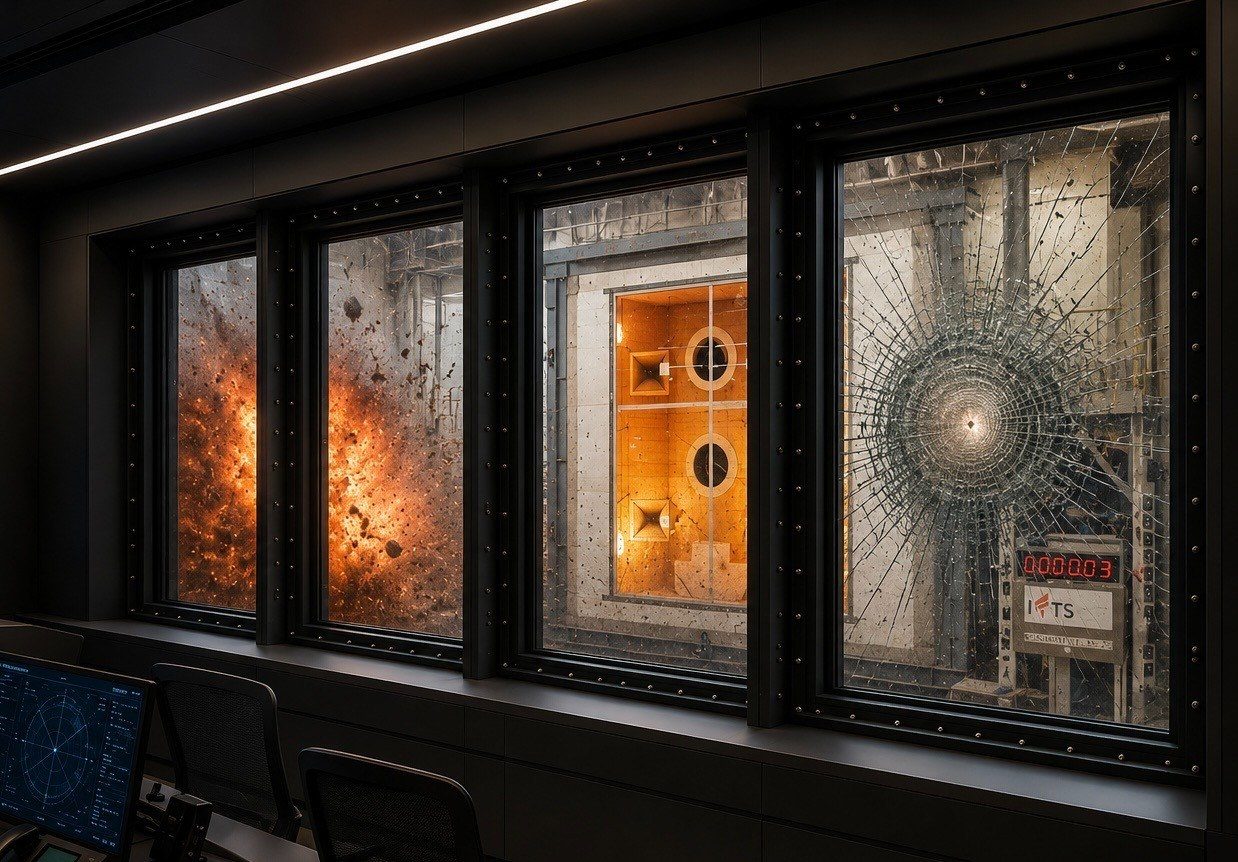
Blast-resistant windows, doors and partitions
View →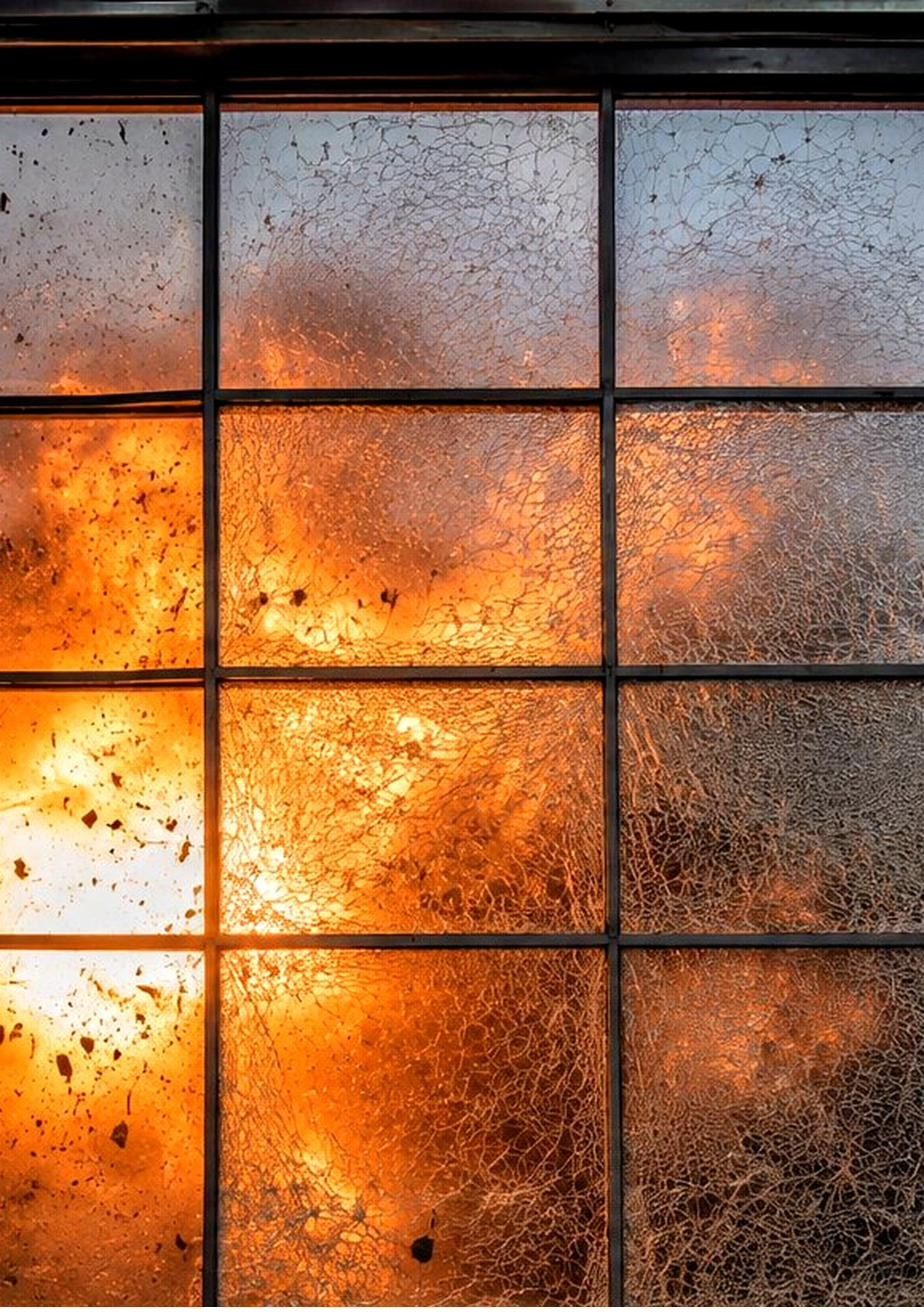
Blast-resistant facades and glazed screens
View →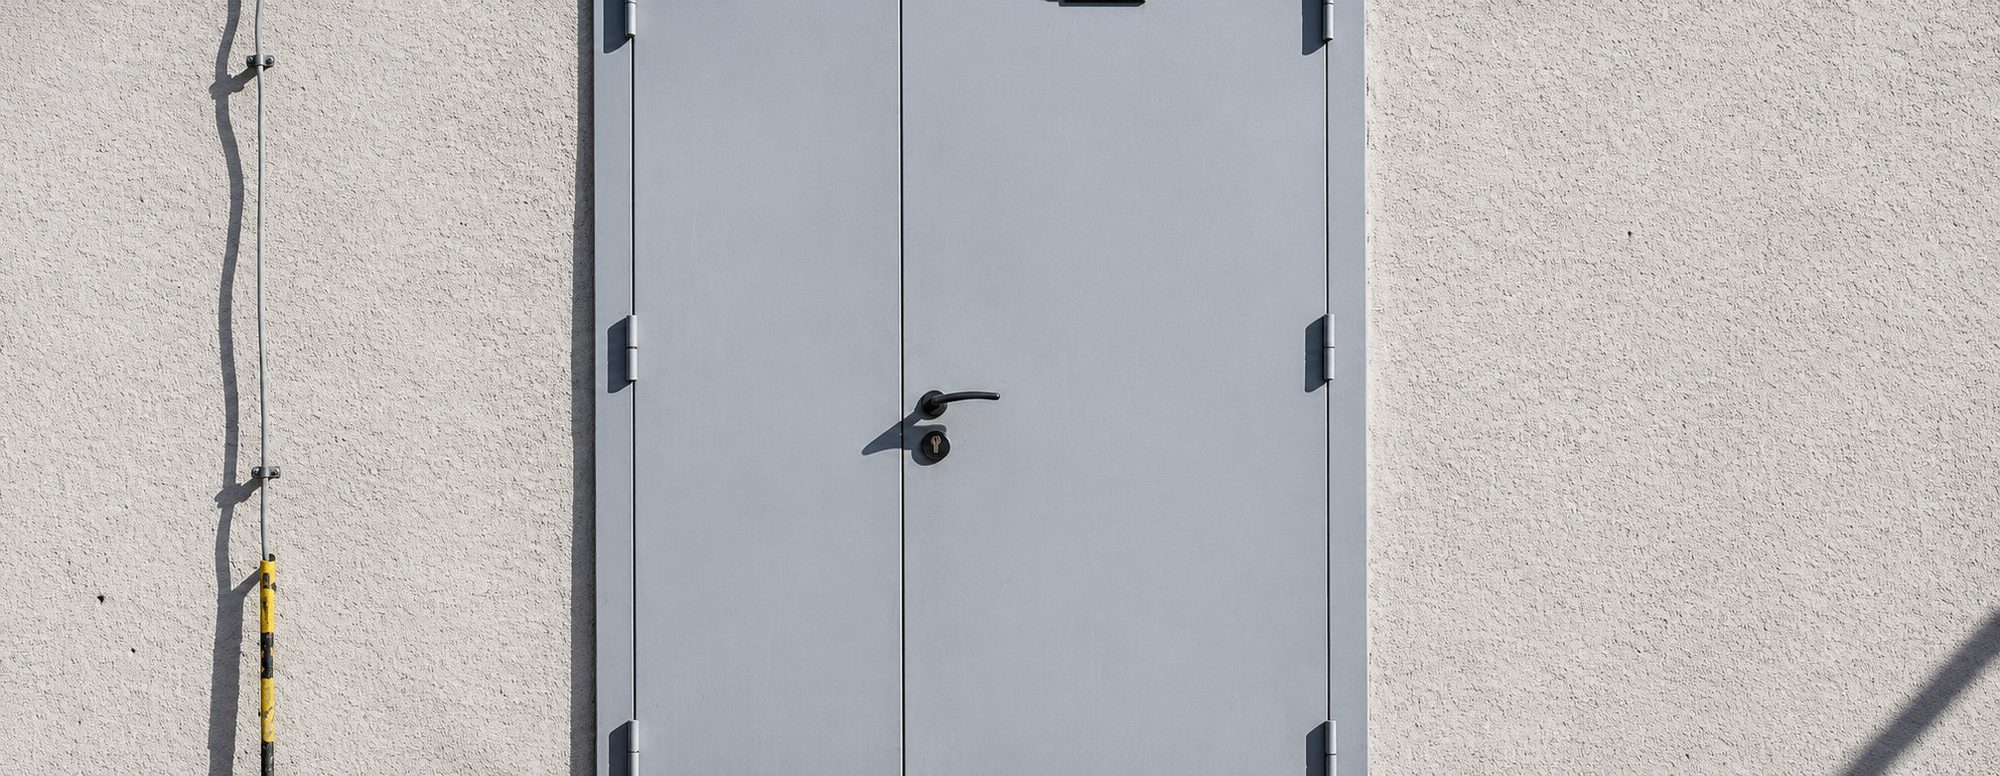
Metal blast-resistant doors
View →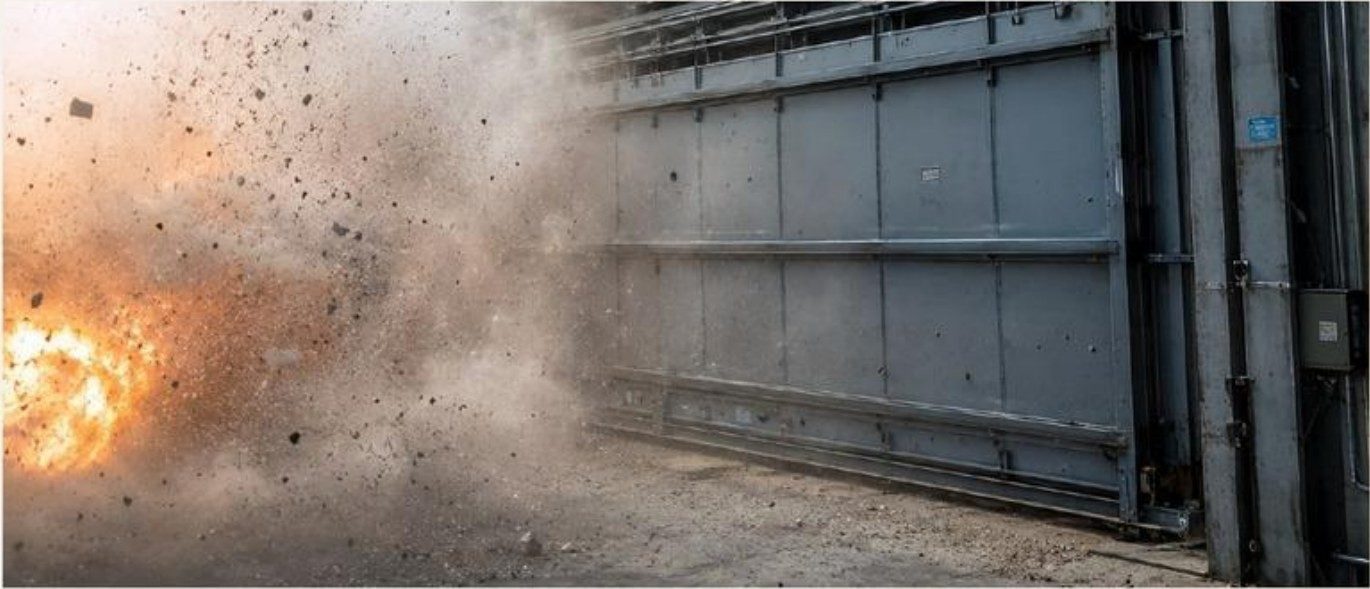
Sliding blast doors for large access openings
View →
BA Blast Film and Anchor System
View →Glazing and facades
Explore windows, doors, partitions and facade systems that bring together glazing, framing and structural interfaces within the proposed package.
Personnel and large access doors
Discuss metal doors and heavy-duty sliding configurations around the opening dimensions, operating requirements and specified protective performance.
Project-specific information
Share the blast design criteria issued for the project, the relevant drawings and the acceptance requirements. Include the supporting construction and any additional fire, ballistic, acoustic or sealing requirements.
Protection with practical coordination
The product proposal must fit the building and the agreed responsibilities. We discuss the opening, frame, hardware and installation interfaces as part of the package rather than offering a pressure figure in isolation.
Download the sheets for this range.
One A4 sheet per product, with key figures, technical data and where it is used.
- BA-Spec-05Aluminium blast-resistant doorsPDF ↓
- BA-Spec-13Blast-resistant windows, doors and partitionsPDF ↓
- BA-Spec-15Blast-resistant facades and glazed screensPDF ↓
- BA-Spec-30Sliding blast doors for large access openingsPDF ↓
- BA-Spec-31Metal blast-resistant doorsPDF ↓
- BA-Spec-47BA Blast Film and Anchor SystemPDF ↓
Have a project requirement?
Send your drawings, specification and project location. Tell us what the opening needs to achieve and where you need support.