

Emergency shelter and bunker doors.
Steel blast doors for emergency shelters, bunkers and safe havens.
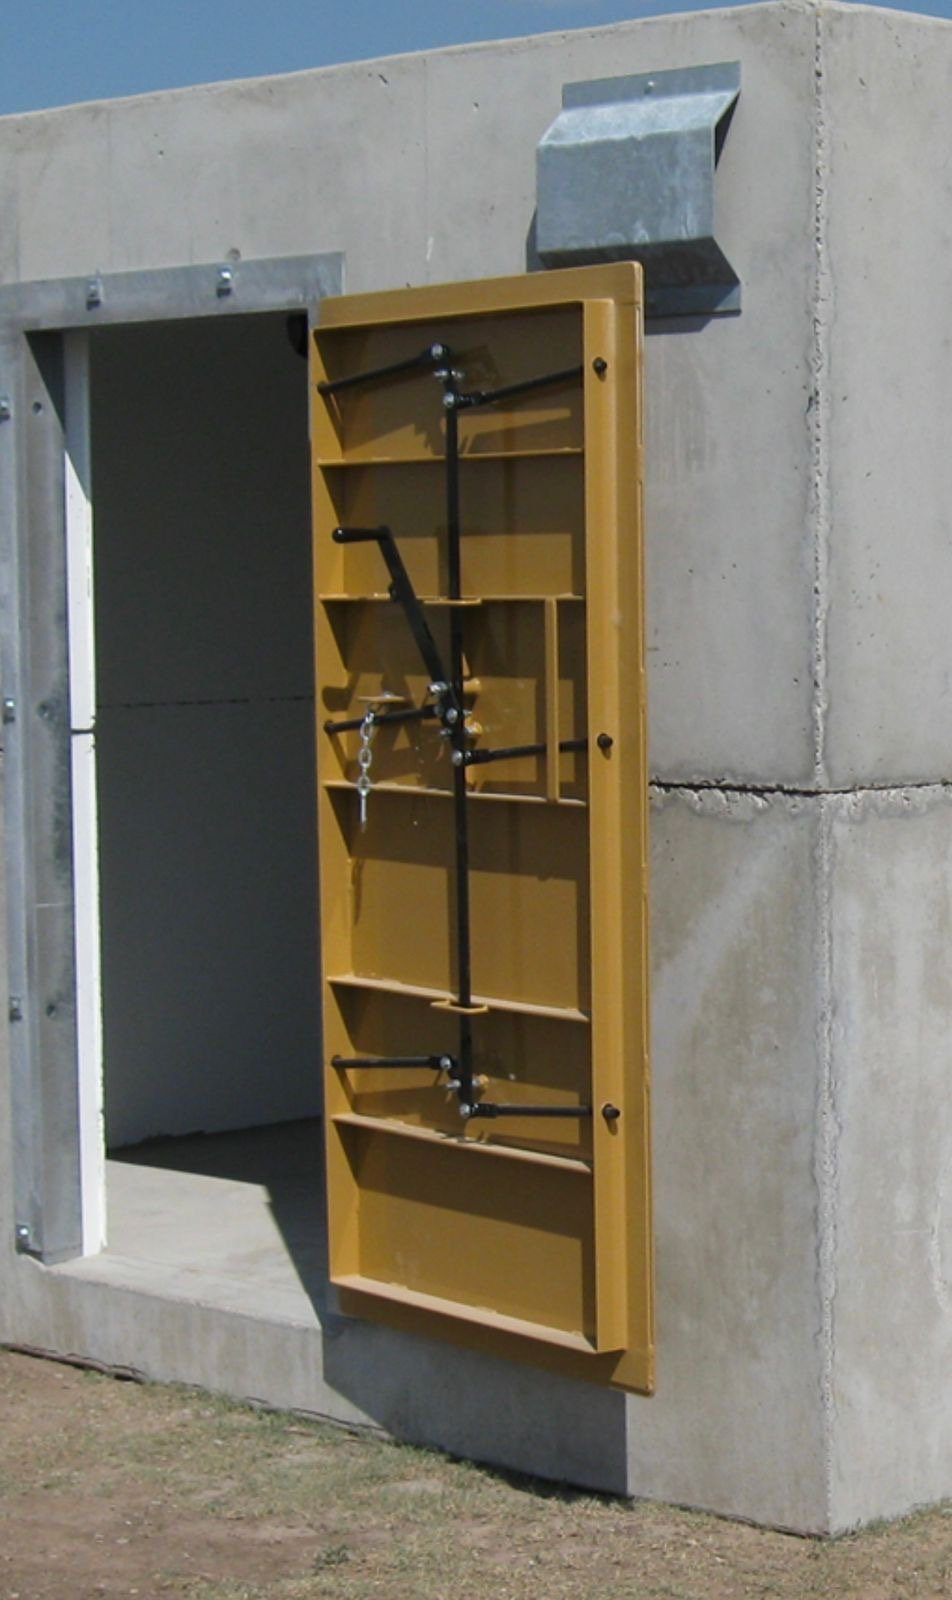
A heavy-duty steel door, hinges, rope anchors and mounting brackets, designed as one assembly for precast concrete shelters where people need protection from blast overpressure.
Designed to stay usable
The door is designed for a blast overpressure of at least 10 psi (69 kPa) without permanent deformation, and to remain latched, operable and structurally intact after the design event, so people can get in and out of the shelter. Higher ratings, to US or European standards, are available on request.
Design standard
Designed in accordance with TM5-1300 and UFC 3-340-02, the United States Department of Defense method for structures that resist the effects of accidental explosions.
Construction
Each door is made from ASTM A36 structural steel plate, stiffened with square hollow sections. This steel is chosen for its ductility, which lets it absorb blast energy without brittle failure.
Supplied ready to install
The complete assembly is supplied primed and painted to the approved colour, ready to fix into prepared concrete openings with stainless steel anchor bolts. Brackets are slotted to take up site tolerances.
Quality assurance
The doors are manufactured in our partner's factory, in partnership with British Aluminium. Welding follows AWS D1.1 and D1.3 with qualified procedures (WPS and PQR), each assembly is inspected before dispatch, and material test certificates for the structural steel are available on request.
Sizes and configurations
The standard door is a single leaf of 850 × 1,600 mm nominal. Other sizes, finishes and fixing details are designed for the shelter and the project’s blast requirement.
Where it is used
Emergency shelters and bunkers at oil and gas sites, defence and government facilities, and other sites where a protected refuge is required.
Emergency shelter and bunker doors.
Key figures, technical data and where it is used, on one A4 page.
- BA-Spec-21Emergency shelter and bunker doorsPDF ↓
Confirm the complete configuration
Ratings, dimensions and options depend on the proposed system and its supporting documentation. Please confirm the complete configuration with our team before specification or ordering.
Have a project requirement?
Send your drawings, specification and project location. Tell us what the opening needs to achieve and where you need support.