

Aluminium fire-resistant curtain walling.
Glazed separation for projects that need both fire performance and an architectural aluminium finish.
British Aluminium’s aluminium fire-resistant curtain walling range includes the Aluprof MB-SR50N EI system. The proposed configuration brings together the framing, glass and fire-resistant components for the required application.
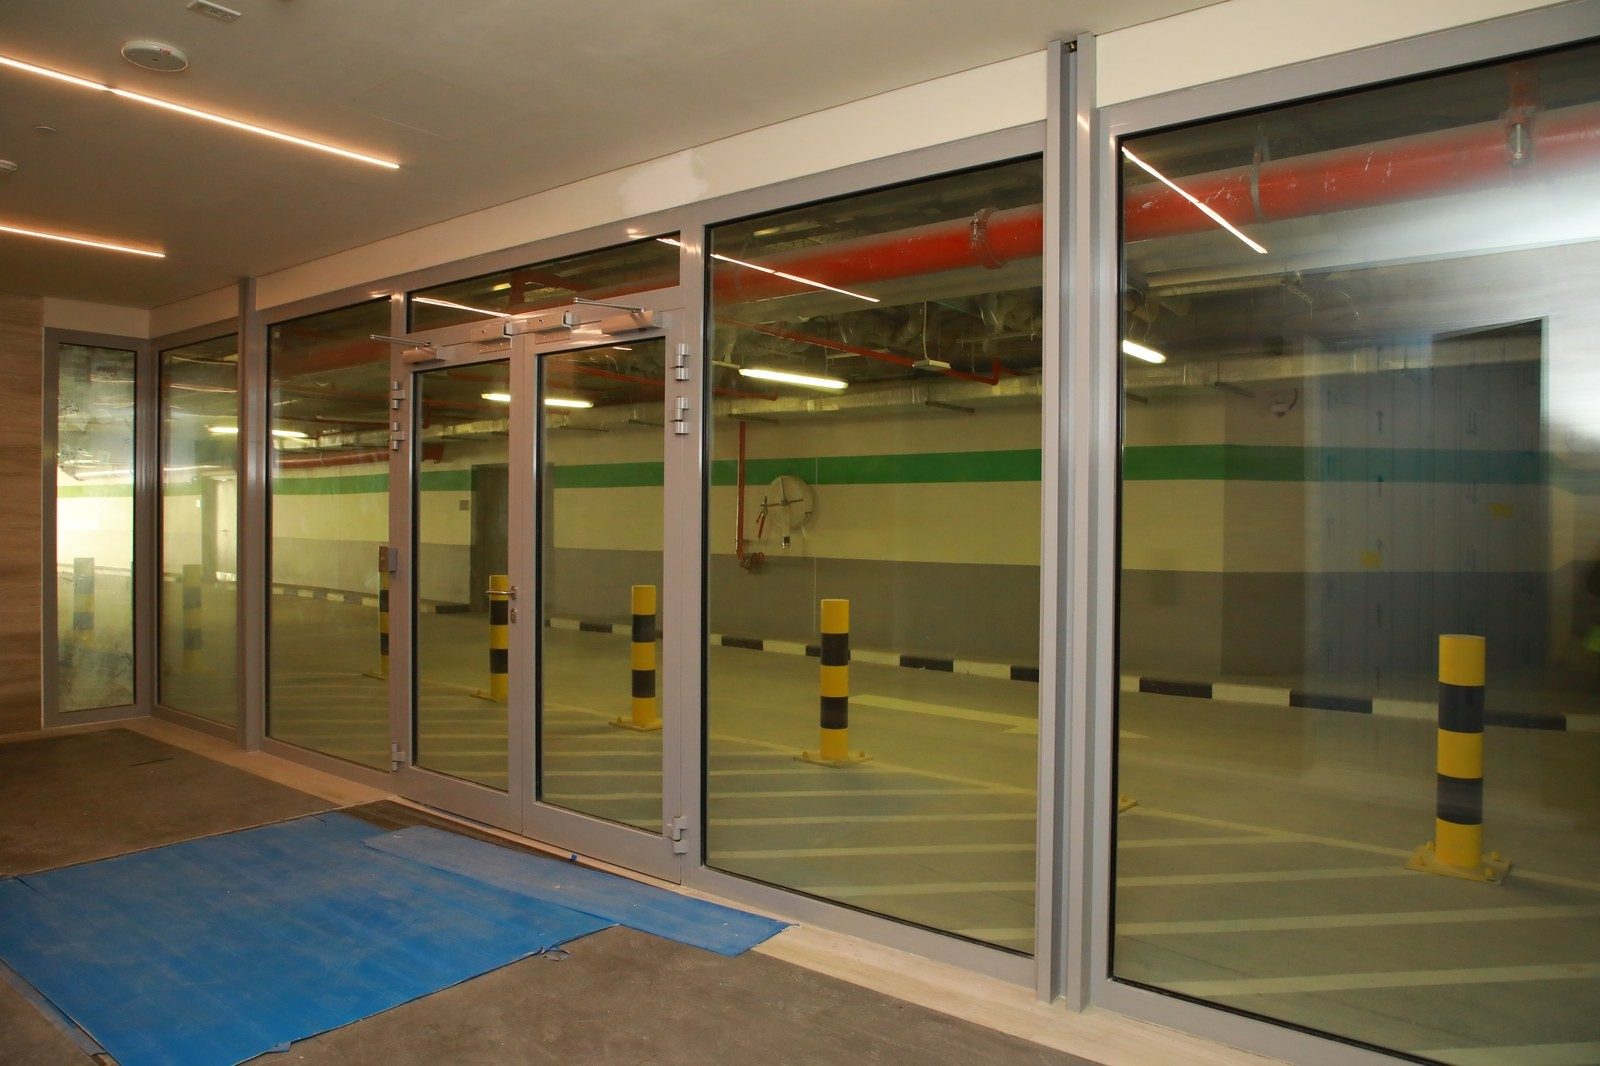
For architectural glazed areas
Discuss applications in atria, lobbies, terminals and other public or commercial spaces. Provide the location of the glazed separation within the building and the fire requirement identified by the project team.
Coordinate the facade detail
The glazing layout, frame arrangement, finish and interfaces with adjacent construction form part of the system selection. Include any additional thermal or acoustic requirement in the enquiry.
Technical information for your opening
Request the available classification, permitted dimensions, glass configuration and supporting documentation for the proposed system. The technical review should relate to the actual opening, not only the product family.
Start with the elevation
Send the elevation, opening dimensions, required classification and project location. Identify whether the installation is internal or external.
Aluminium fire-resistant curtain walling.
Key figures, technical data and where it is used, on one A4 page.
- BA-Spec-03Aluminium fire-resistant curtain wallingPDF ↓
Confirm the complete configuration
Ratings, dimensions and options depend on the proposed system and its supporting documentation. Please confirm the complete configuration with our team before specification or ordering.
Have a project requirement?
Send your drawings, specification and project location. Tell us what the opening needs to achieve and where you need support.