

Aluminium fire-resistant automatic doors.
A sliding glazed entrance where the specified application calls for fire-resistant separation.
The aluminium sliding-door range brings together the frame, fire-resistant glazing, operating equipment and associated components within the selected system.
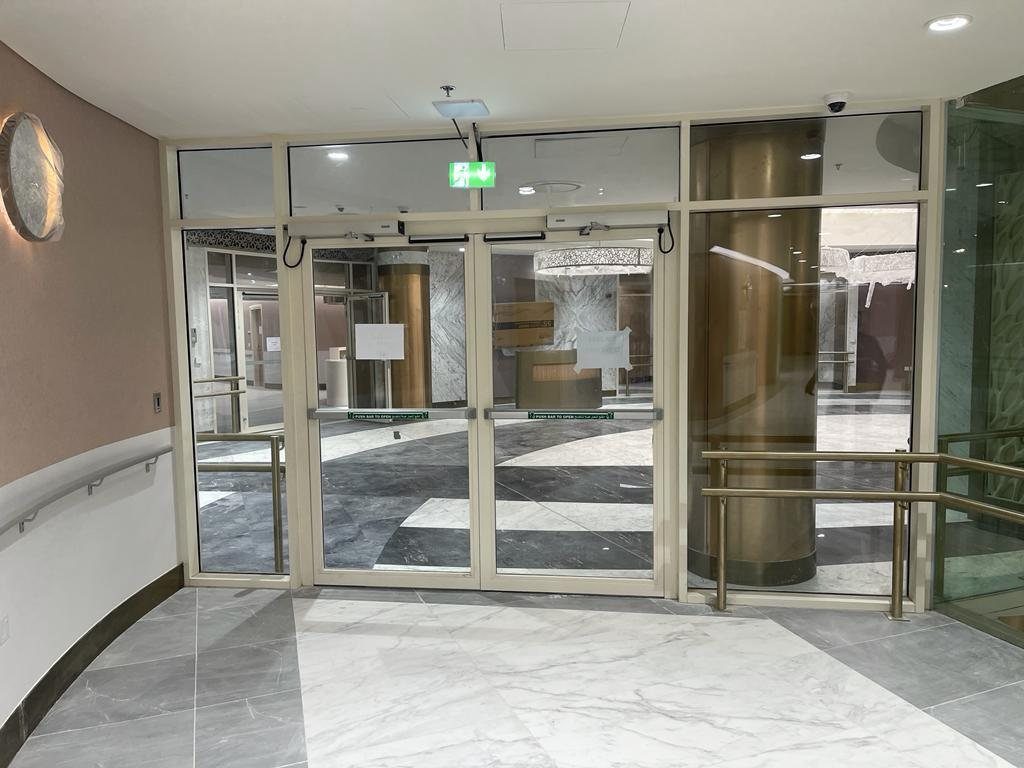
For planned access routes
Discuss applications in lobbies, terminals, retail, healthcare and other building interiors. Confirm the intended use of the opening with the project team before selecting its operating arrangement.
Automatic operation
Provide the normal operating requirements and the project’s fire-alarm interface requirements. Available operators, closing arrangements and access-control options depend on the documented configuration.
The whole entrance package
Include surrounding glazing, opening dimensions, finishes and relevant interface details in the proposal. Requirements for smoke control or escape-route use must be stated explicitly rather than assumed.
Send your entrance layout
Share the clear opening, door schedule, required classification and operating description so that the suitable configuration can be discussed.
Aluminium fire-resistant automatic doors.
Key figures, technical data and where it is used, on one A4 page.
- BA-Spec-24Aluminium fire-resistant automatic doorsPDF ↓
Confirm the complete configuration
Ratings, dimensions and options depend on the proposed system and its supporting documentation. Please confirm the complete configuration with our team before specification or ordering.
Have a project requirement?
Send your drawings, specification and project location. Tell us what the opening needs to achieve and where you need support.